

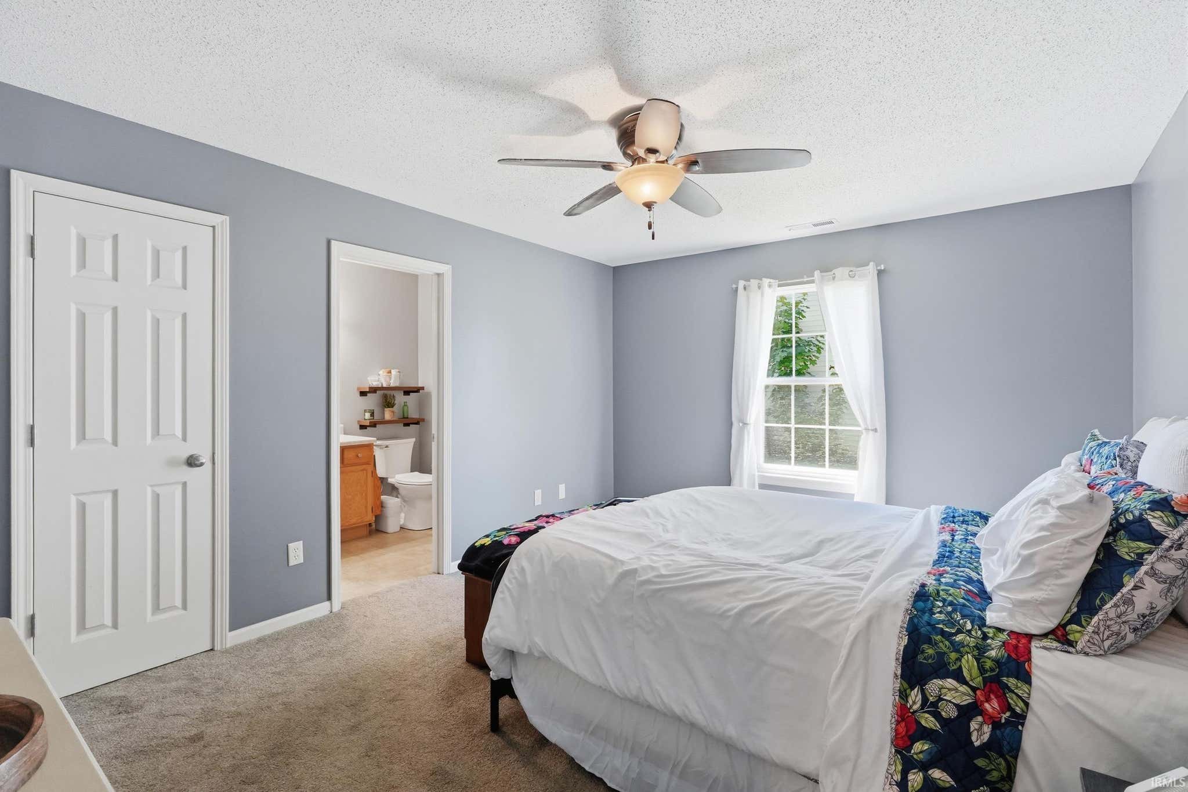
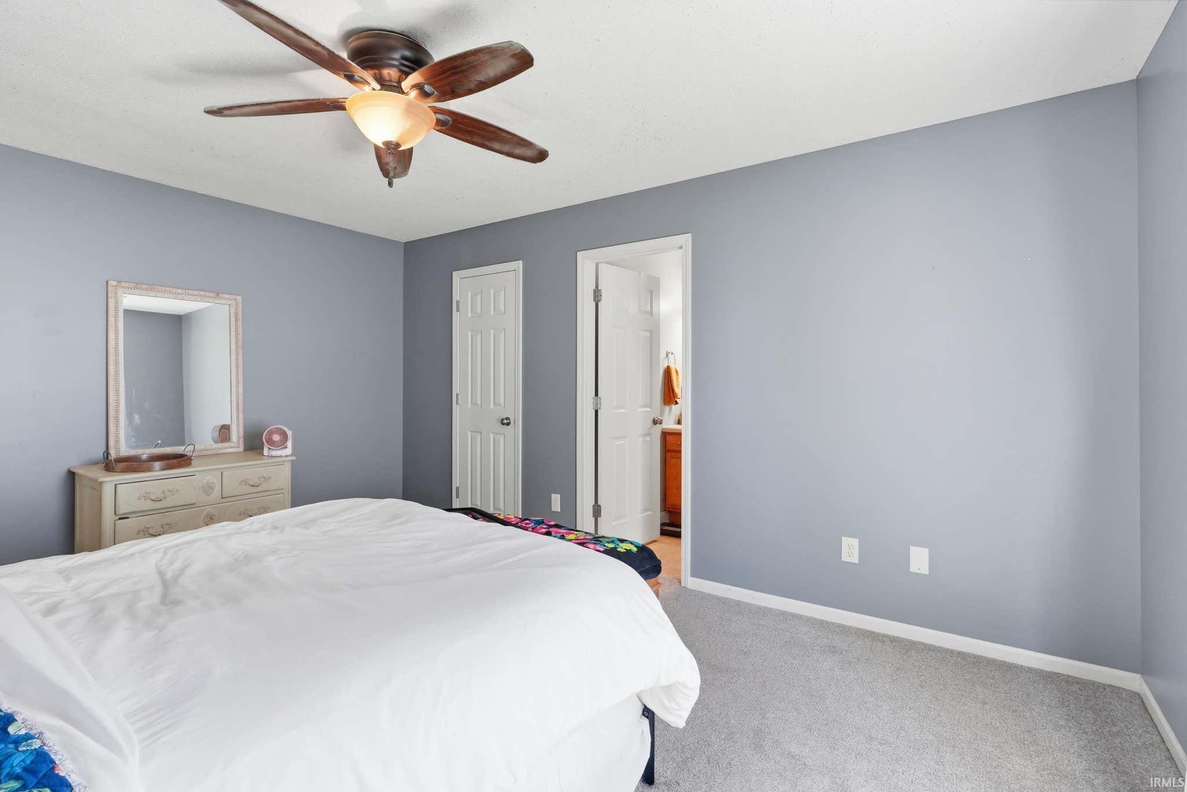
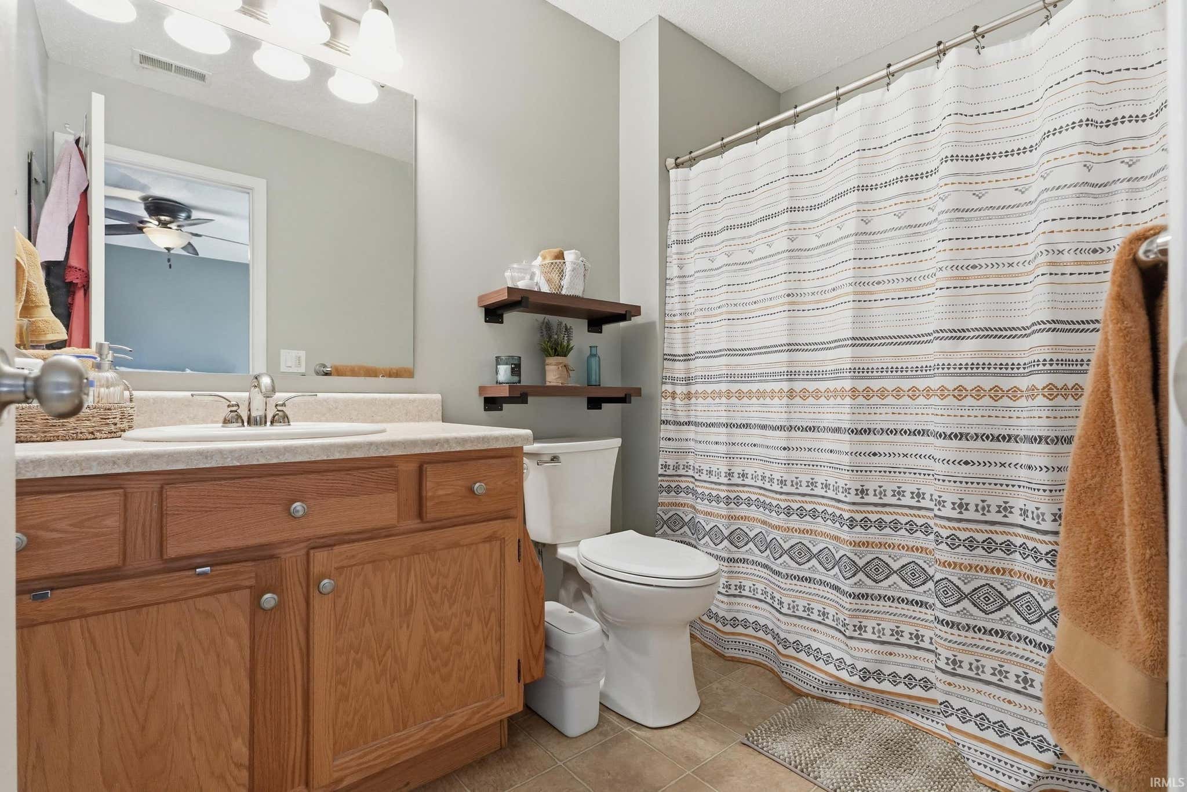
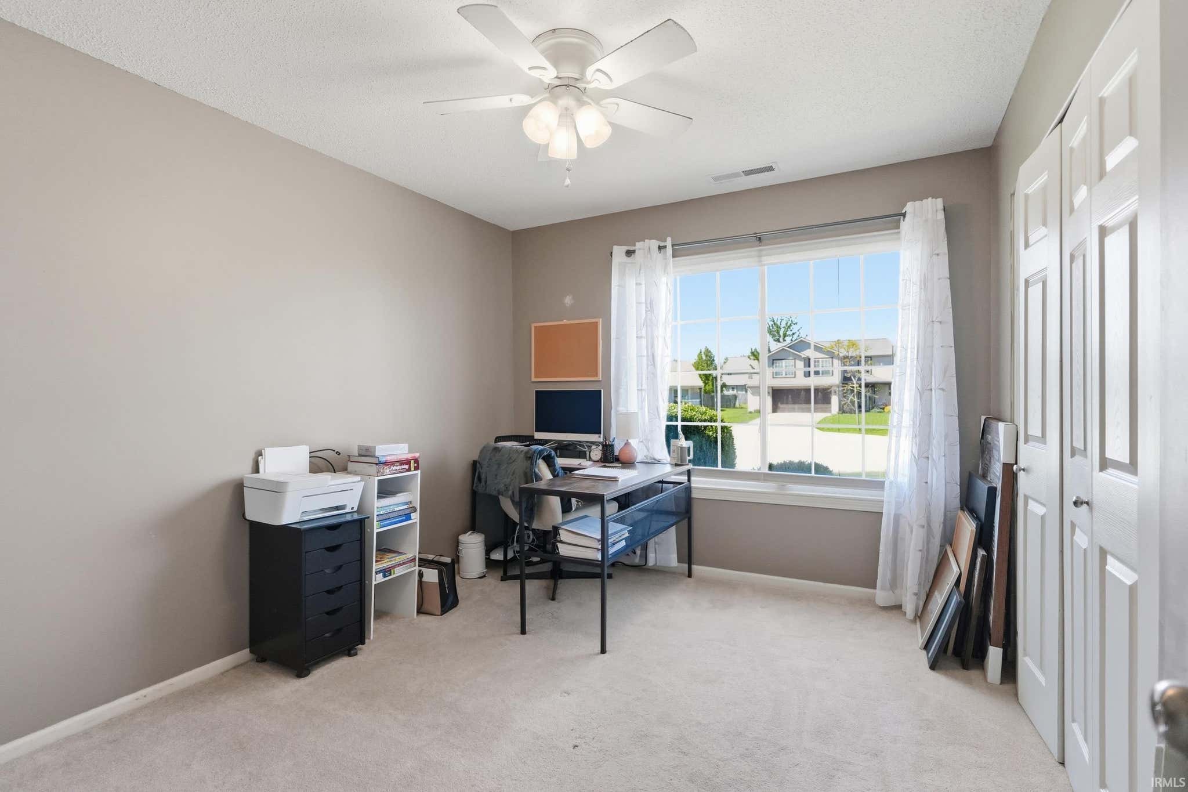
Listing Provided Courtesy of Matt Motz. Mike Thomas Assoc., Inc, Phone: 260-450-1991
This content last refreshed on 09/15/2026 7:02 pm EDT.
About the Property
| MLS # | 202618639 |
| Status | Closed |
| Property Type | Residential |
| Property SubType | Single Family Residence |
| Square Feet | 1,231 sqft |
| New Construction | No |
| Type | Site-Built Home |
| Bedrooms | 3 |
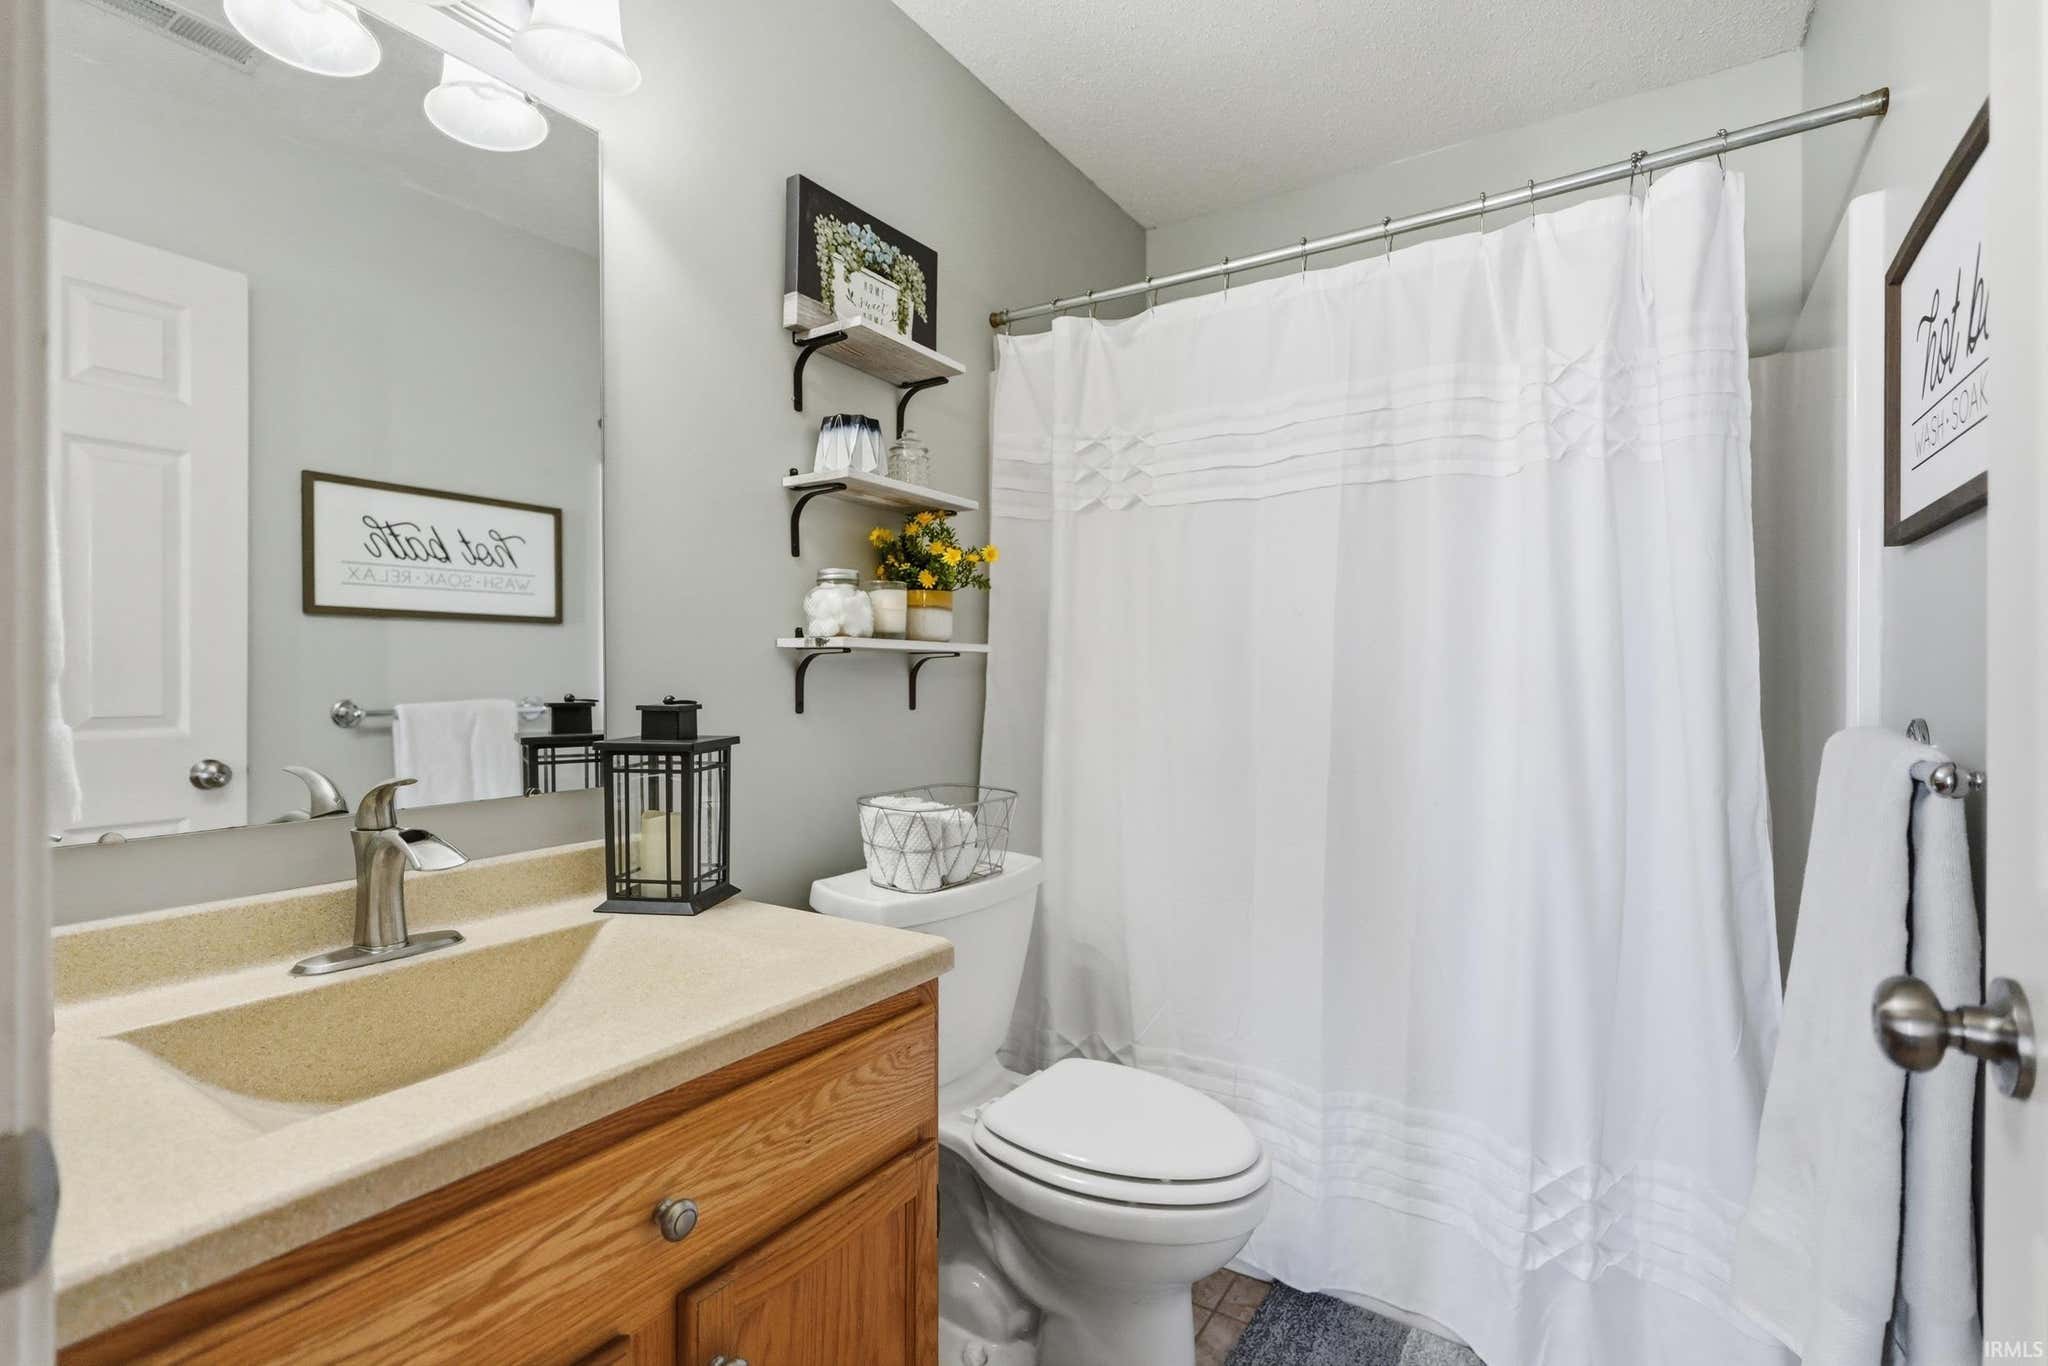
| Bathrooms | 2 (2 Full) |
| Year Built | 2002 |
| Days On Market | 123 |
| Design | One Story |
| Cooling | Central Air |
| Heating | Natural Gas, Forced Air |
| Garage | Attached |
| Garage Spaces | 2 |
| Sewer | Public Sewer |
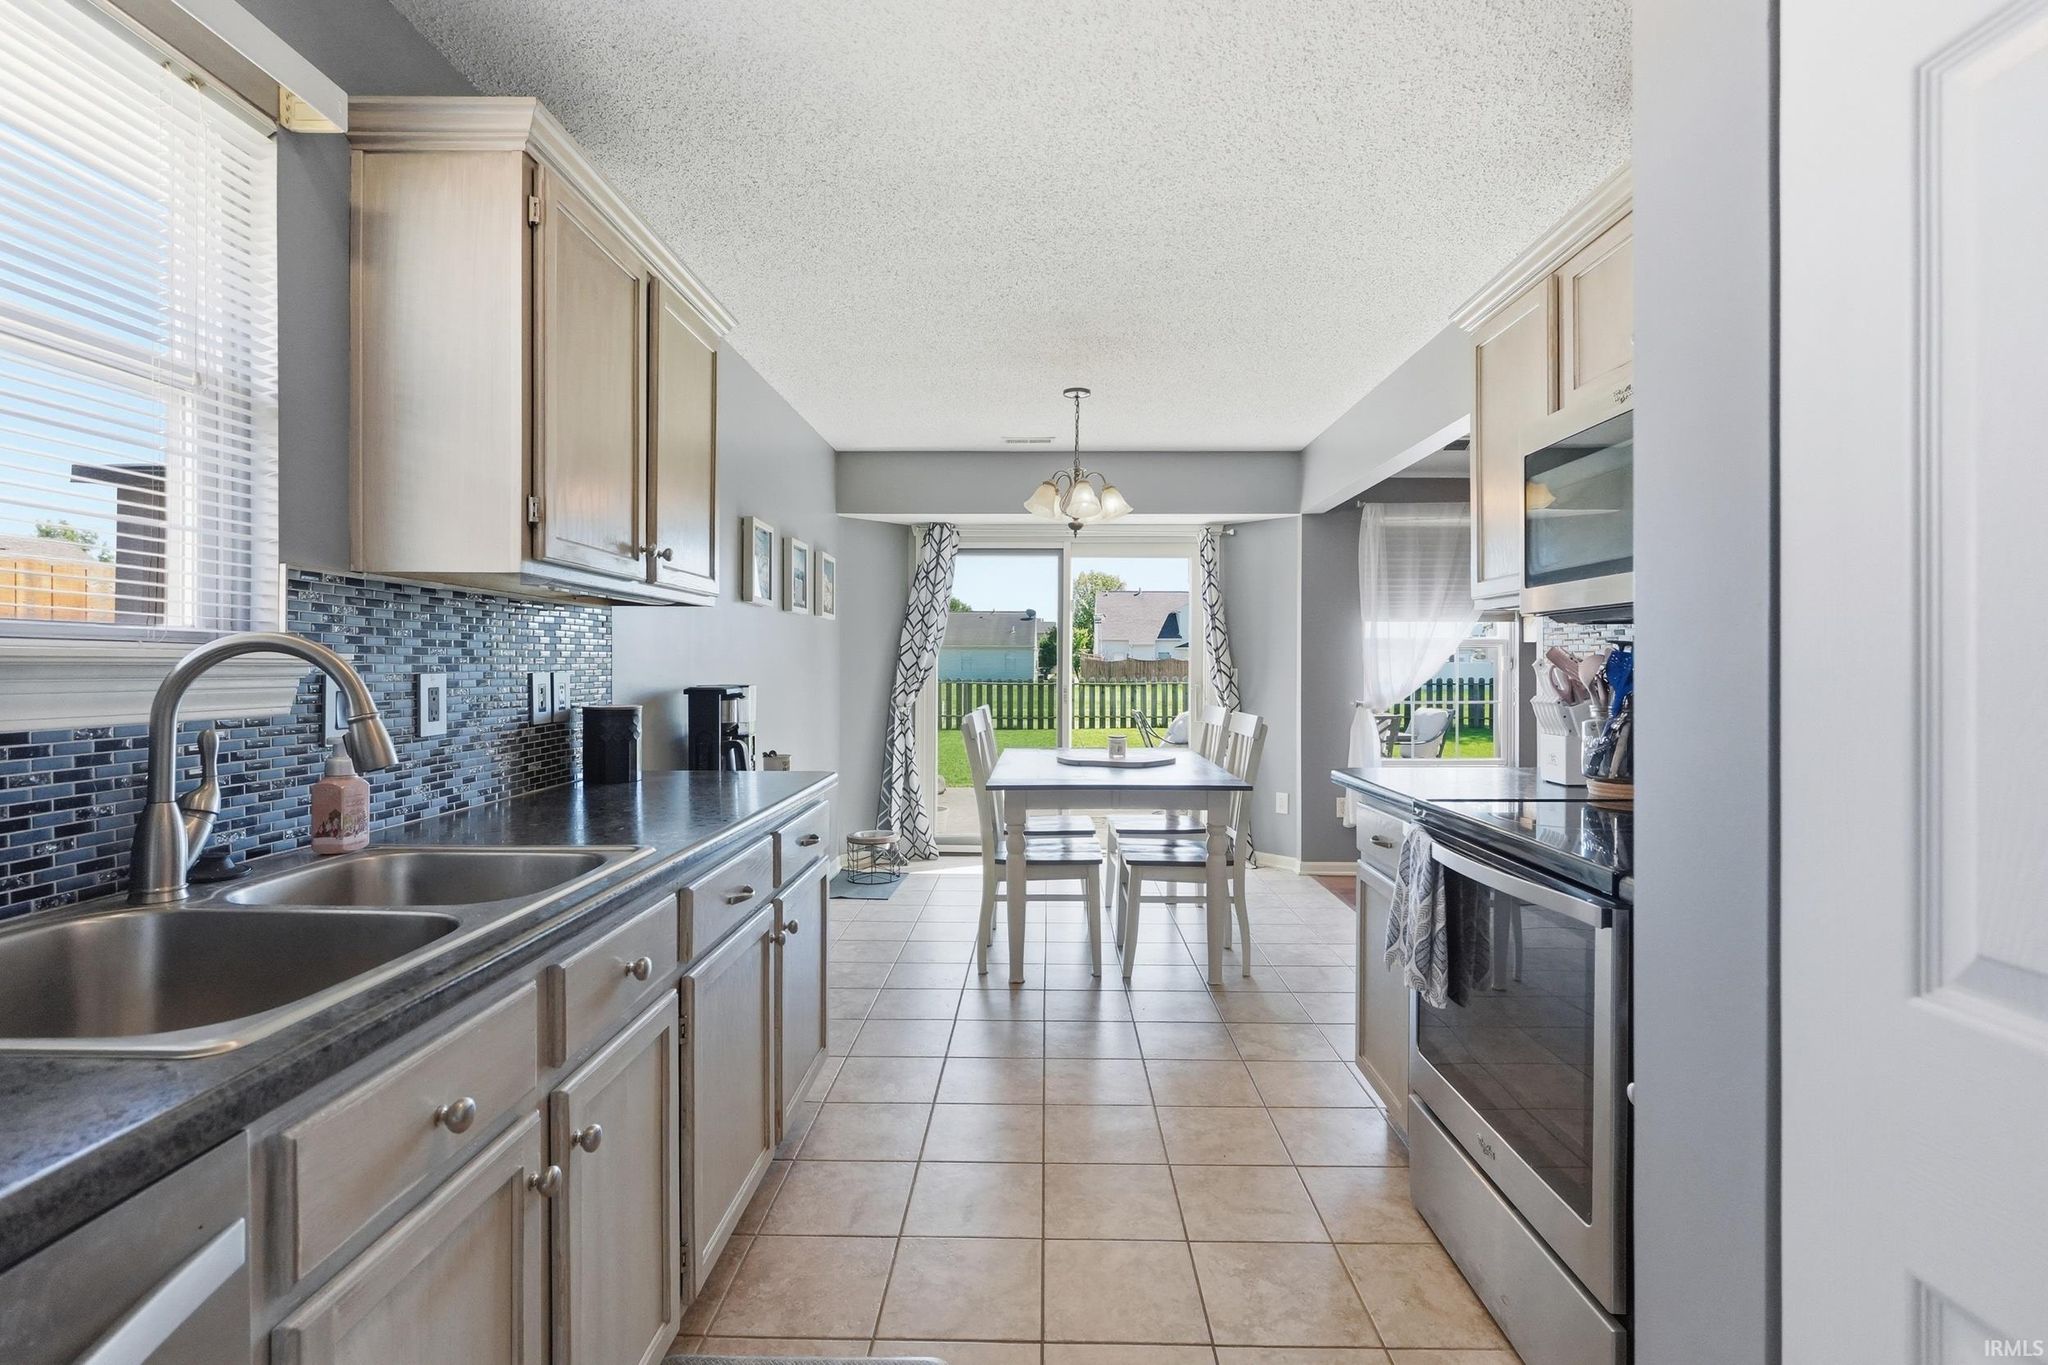
| Fencing | Wood |
Financial
| Assoc. Dues | N/A |

Sold 07/27/2026
$247,000
3013 Pomeroy Place
Fort Wayne, IN 46818
Fort Wayne, IN 46818
MLS# 202618639
This property is sold and is not currently available for rent or sale.
1,231
Sq. Ft.
3
Bed
2
Bath
2 Car
Garage
0.21
Acre(s)
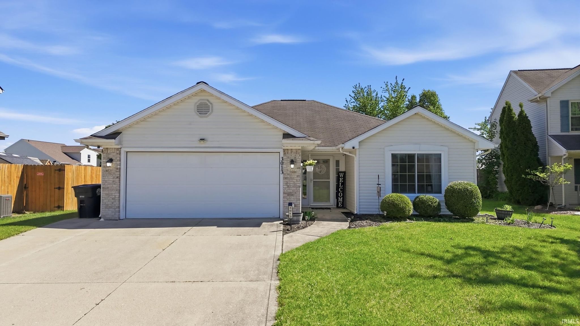
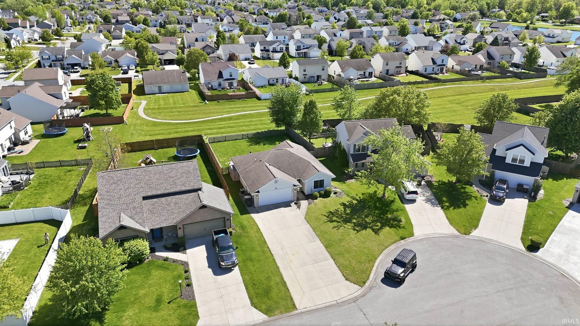
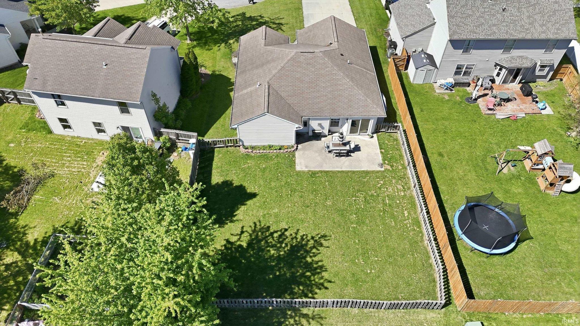
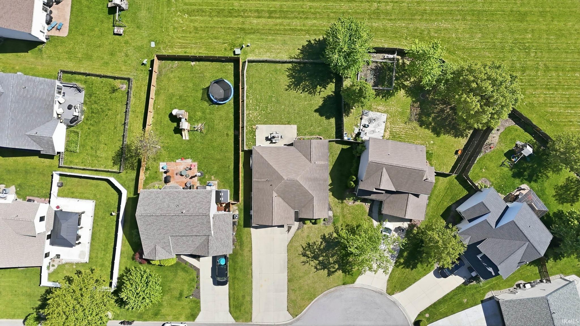
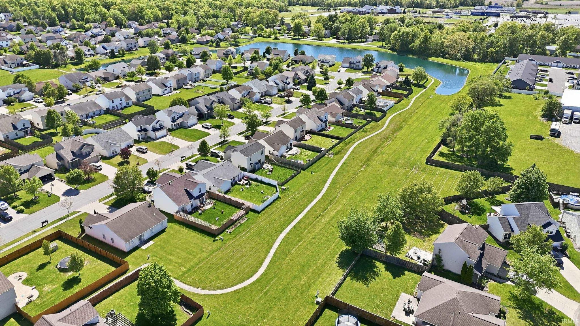
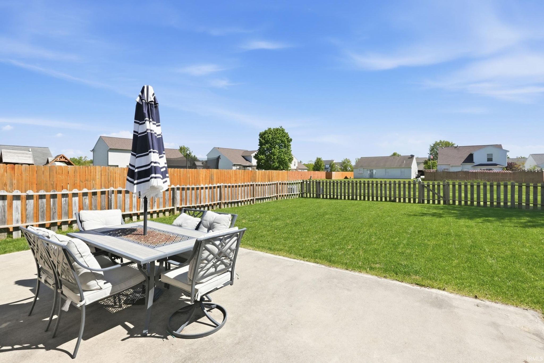
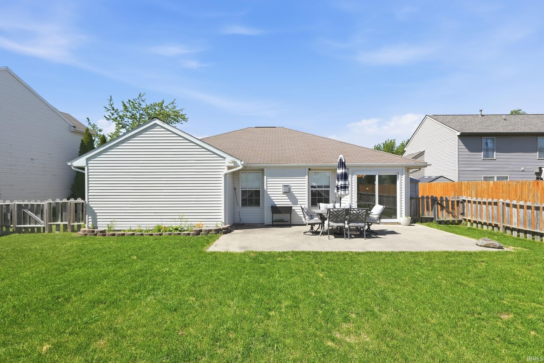
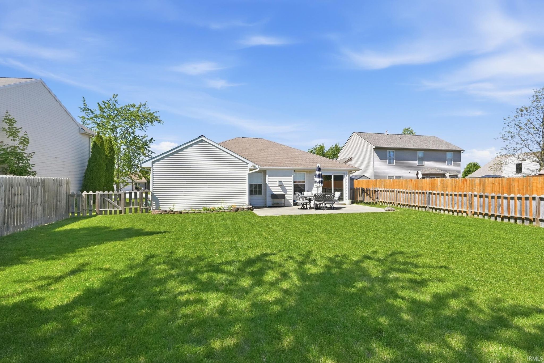
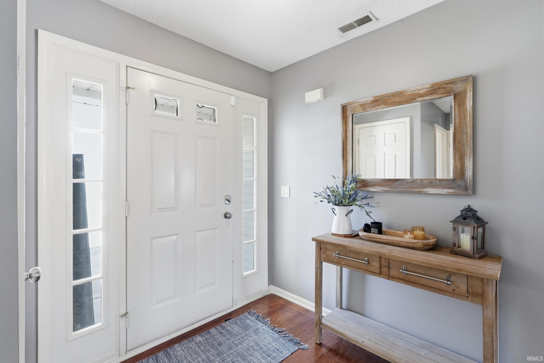
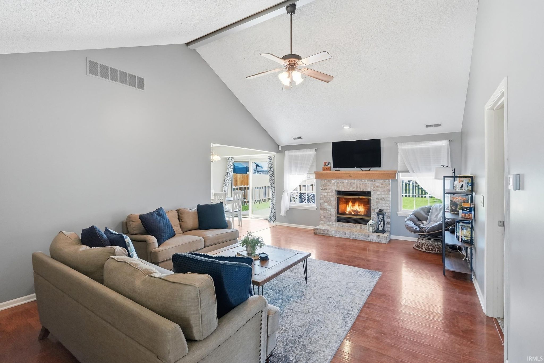
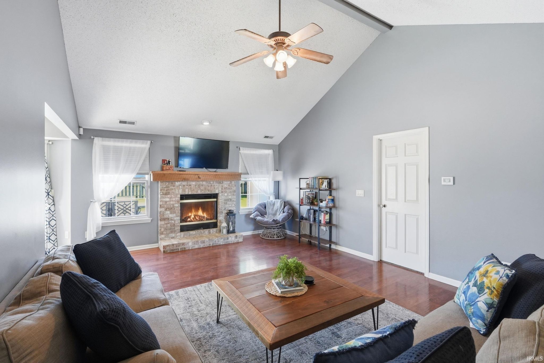
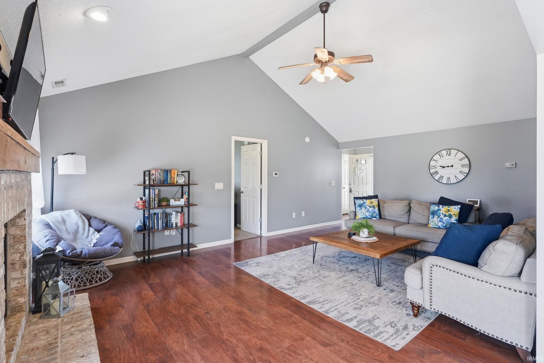
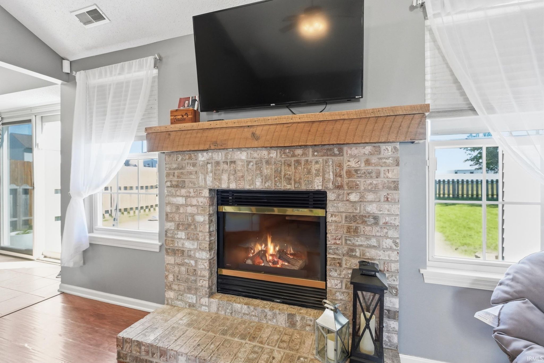
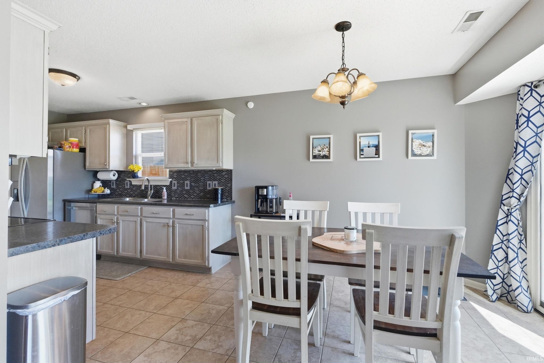
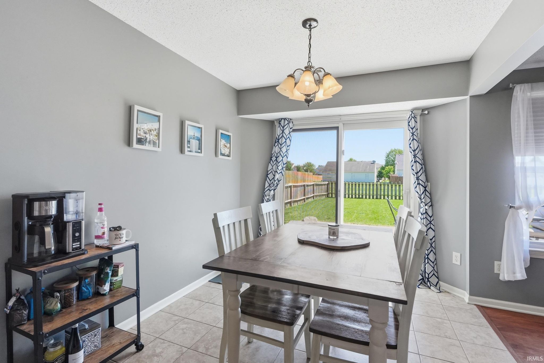
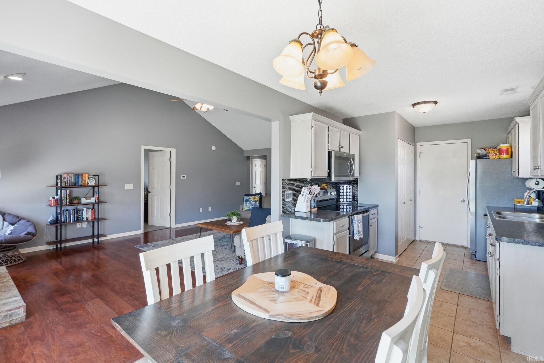
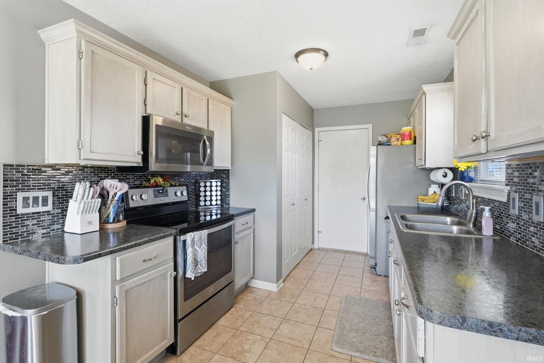
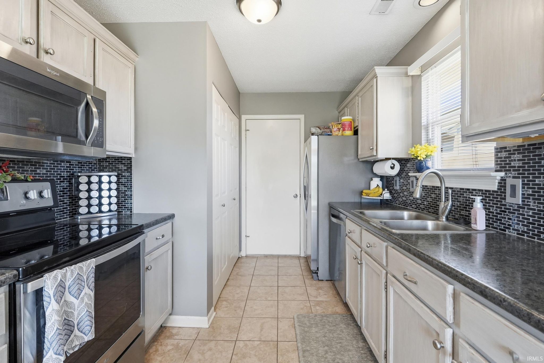
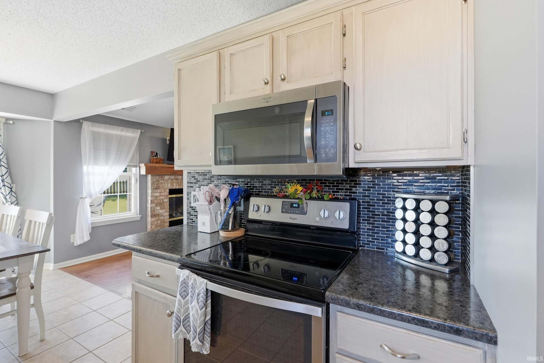
OPEN HOUSE 6/27 1-3 *Back on market due to buyer being unable to obtain financing* Welcome to this well maintained 3 bed, 2 full bath ranch style home that is situated on a cul de sac lot in the highly desirable Timberon subdivision as part of the Northwest Allen County school district. As you walk in the inviting foyer, the great room has vaulted ceilings, wood flooring and a gas log fireplace. The updated kitchen includes new appliances and backsplash. The large fenced-in back yard is perfect for social gatherings. Located close to Carroll High School, shopping, restaurants and grocery stores, you don't want to miss out on this one!
Sale Includes:
- Dishwasher
- Refrigerator
- Electric Range
Map & Directions:
Listing Provided Courtesy of Matt Motz. Mike Thomas Assoc., Inc, Phone: 260-450-1991
This content last refreshed on 09/15/2026 7:02 pm EDT.
About the Property
| MLS # | 202618639 |
| Status | Closed |
| Property Type | Residential |
| Property SubType | Single Family Residence |
| Square Feet | 1,231 sqft |
| New Construction | No |
| Type | Site-Built Home |
| Bedrooms | 3 |
| Bathrooms | 2 (2 Full) |
| Year Built | 2002 |
| Days On Market | 123 |
| Design | One Story |
| Cooling | Central Air |
| Heating | Natural Gas, Forced Air |
| Garage | Attached |
| Garage Spaces | 2 |
| Sewer | Public Sewer |
| Fencing | Wood |
Financial
| Assoc. Dues | N/A |
Dimensions & Additional Detail
| Exterior | Brick, Vinyl Siding |
| Lot Square Feet | 9148 |
| Lot Size | 0.21 Acres |
| Lot Dimensions | 65 x 143 |
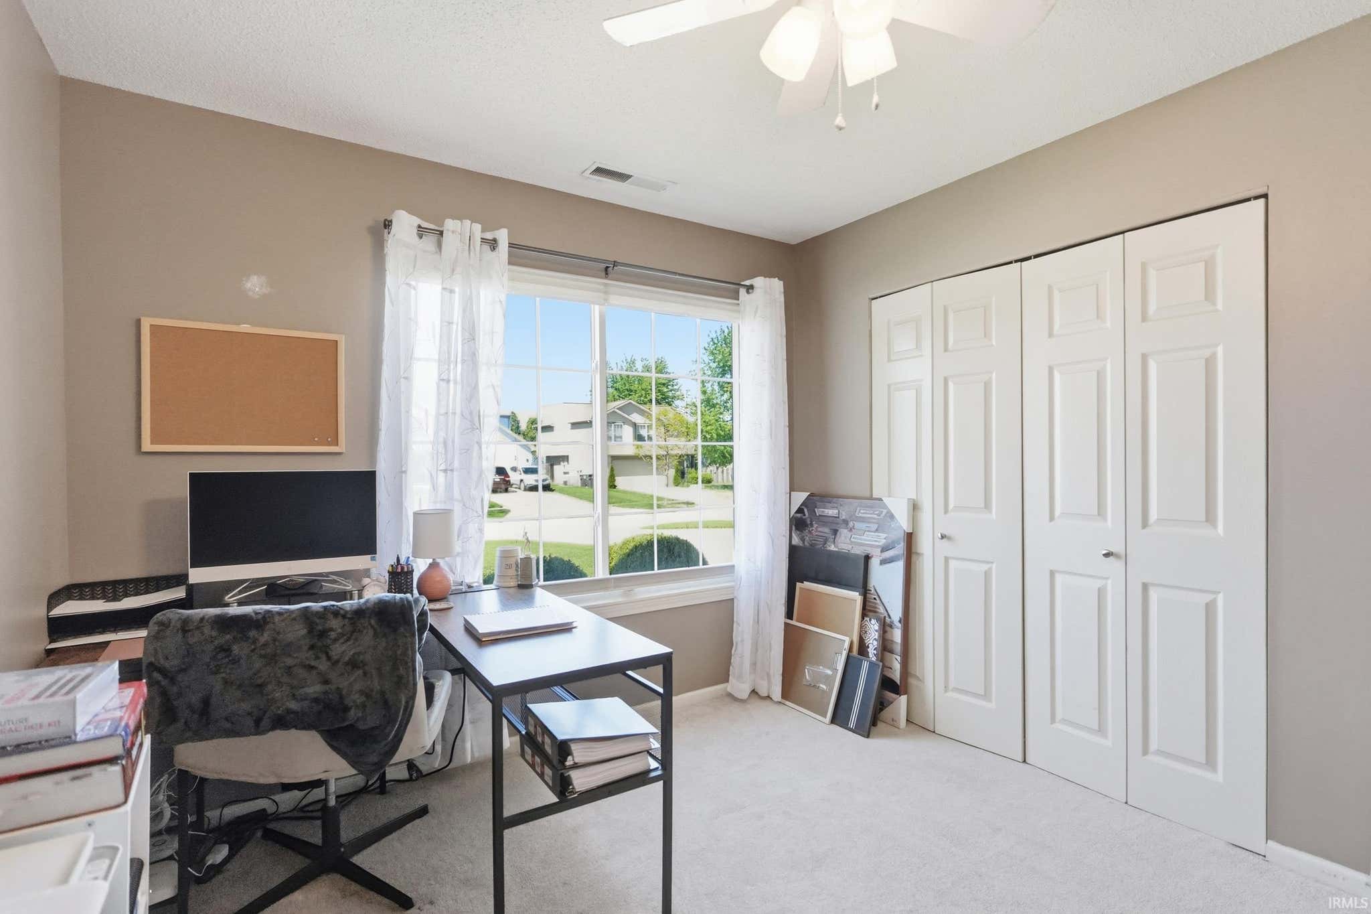
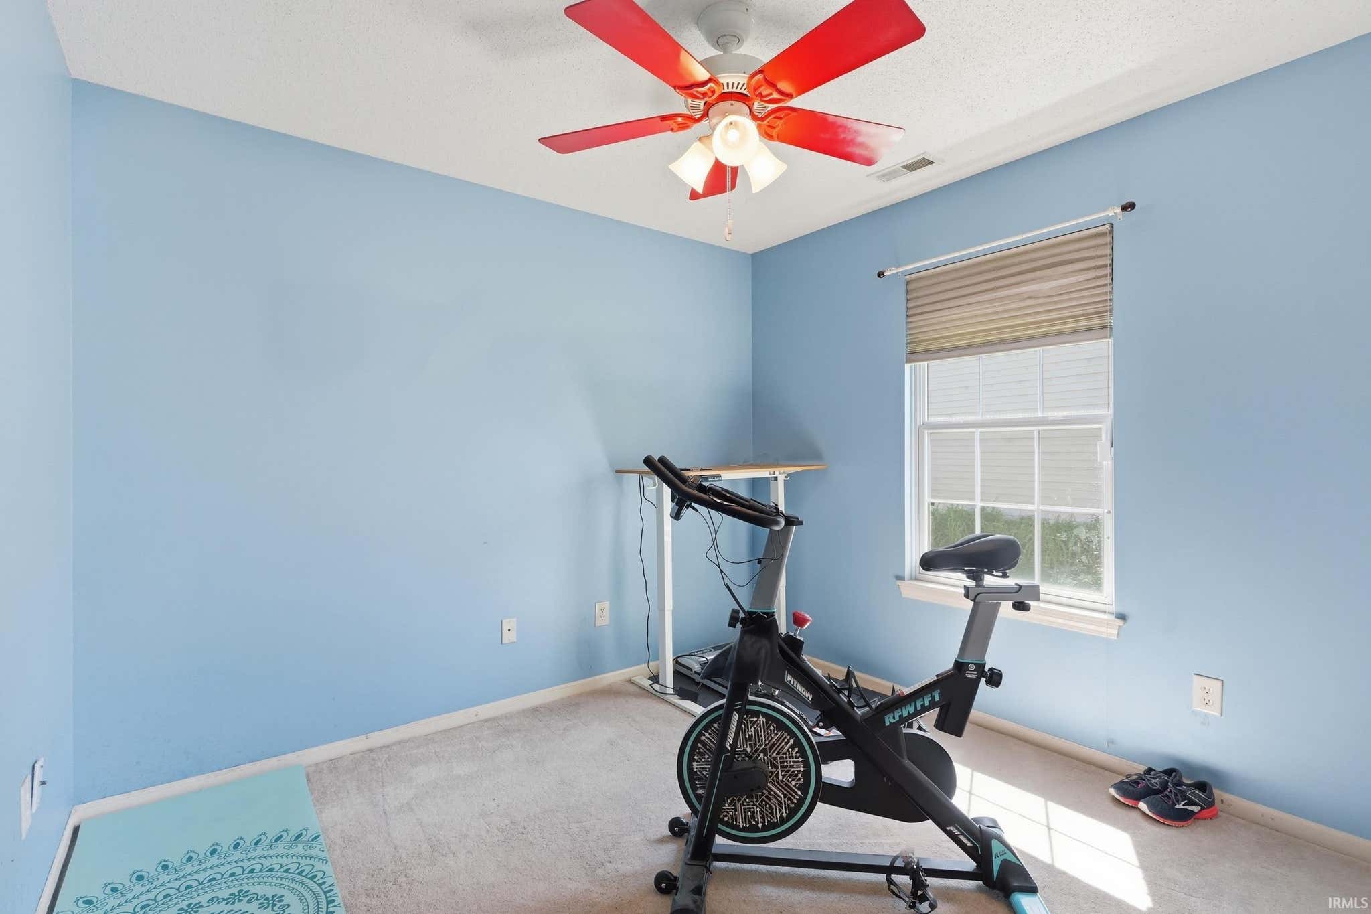
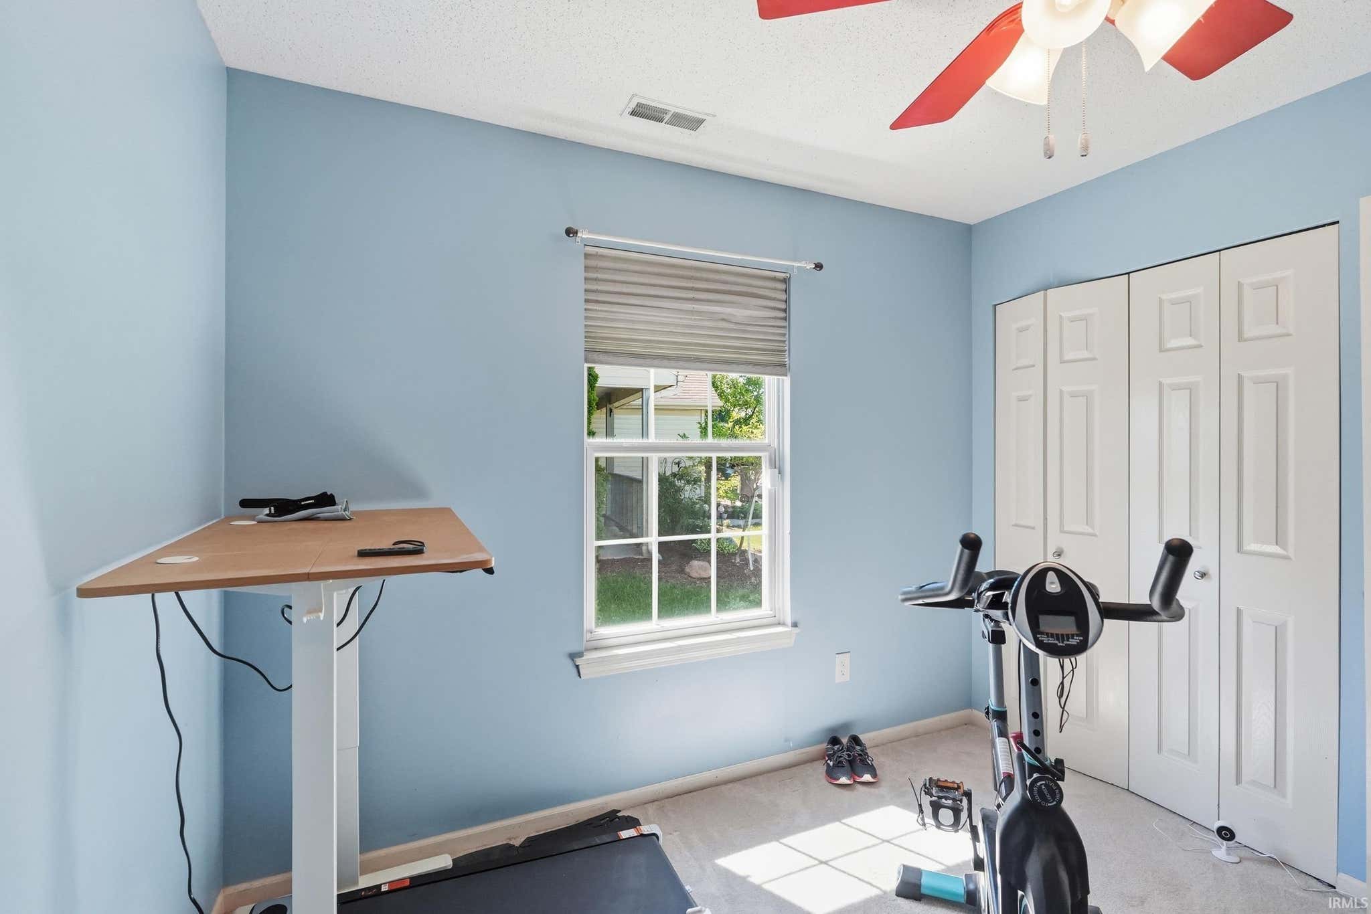
| Bedroom 1 | 15 x 12 Main Level |
| Bedroom 2 | 12 x 10 Main Level |
| Bedroom 3 | 10 x 10 Main Level |
| Bedroom 4 | 10 x 9 Main Level |
| Kitchen | 12 x 9 Main Level |
| Laundry | 5 x 3 Main Level |
| Living Room | 21 x 14 Main Level |
Schools
| School District | Northwest Allen County |
| Elementary School | Hickory Center |
| Middle Or Junior School | Carroll |
| High School | Carroll |
Location
| County | Allen |
| Subdivision | Timberon |
| Township | Perry |
| City | Fort Wayne |
| State | IN |
| Zip | 46818 |