

Listing Provided Courtesy of Matt Motz. Mike Thomas Assoc., Inc, Phone: 260-450-1991
This content last refreshed on 08/20/2026 2:03 pm EDT.
About the Property
| MLS # | 202622692 |
| Status | Active |
| Property Type | Residential |
| Property SubType | Single Family Residence |
| Square Feet | 3,389 sqft |
| New Construction | No |
| Type | Site-Built Home |
| Bedrooms | 3 |
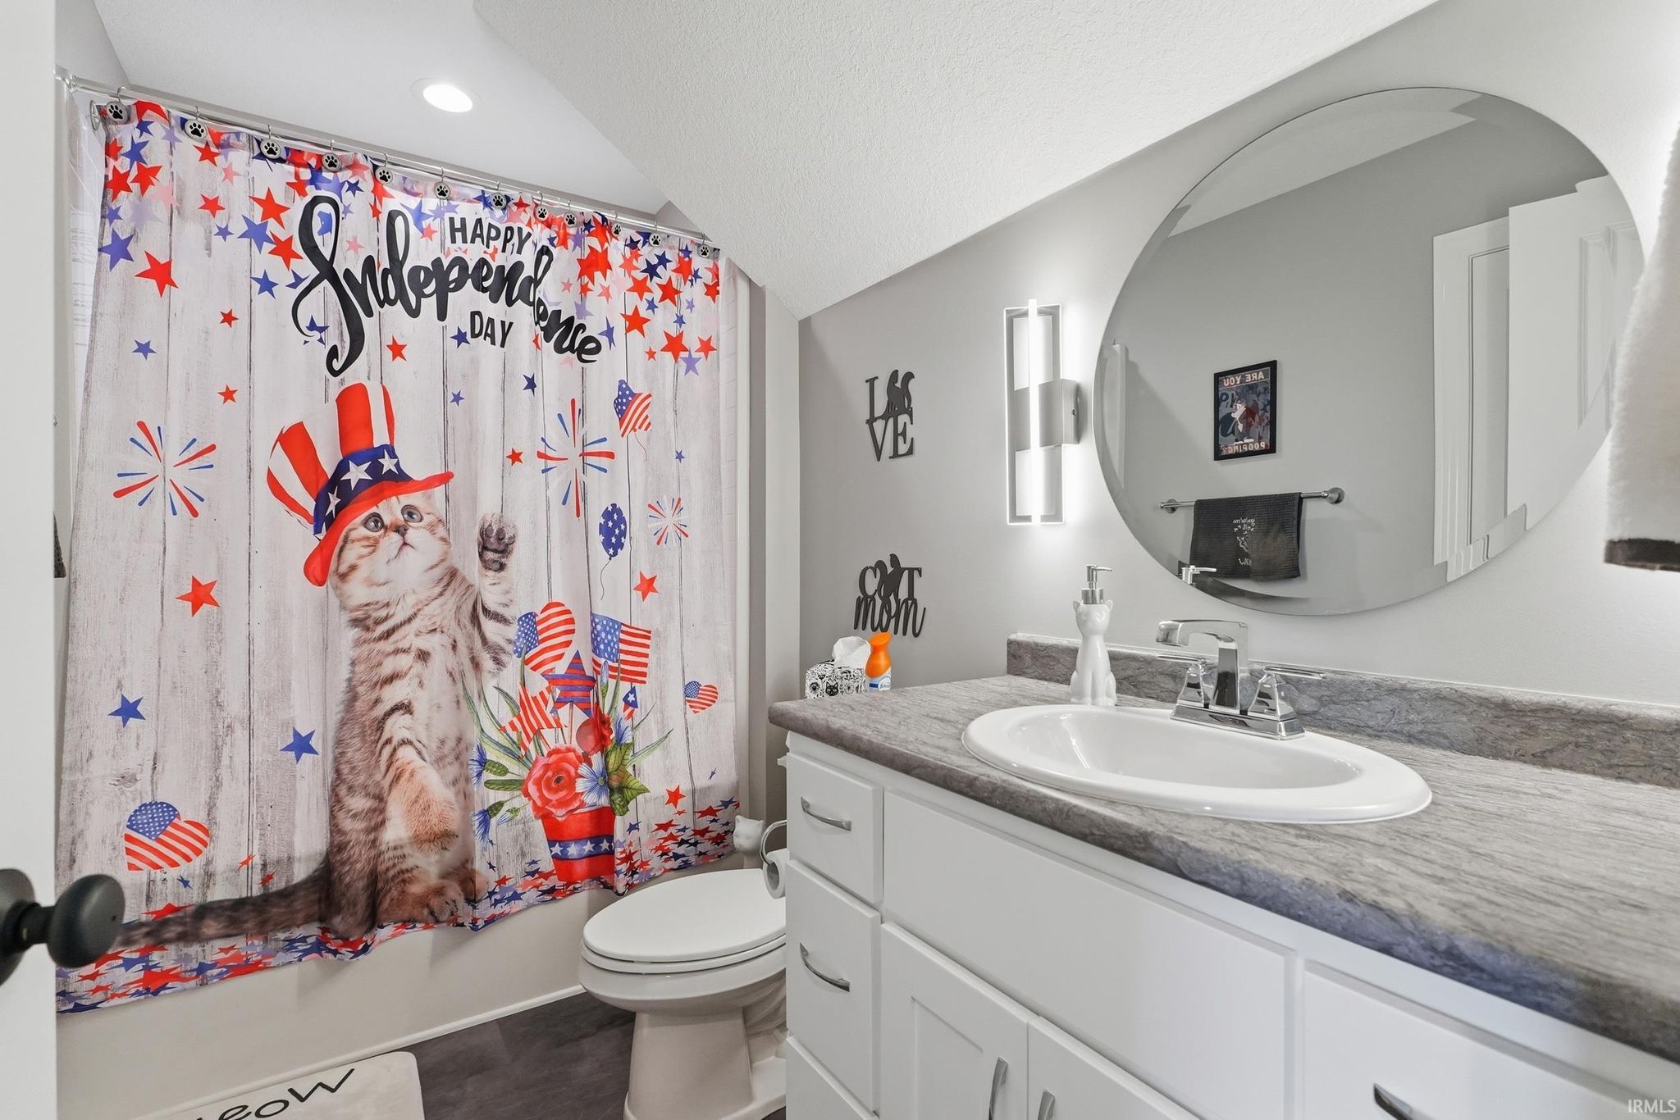
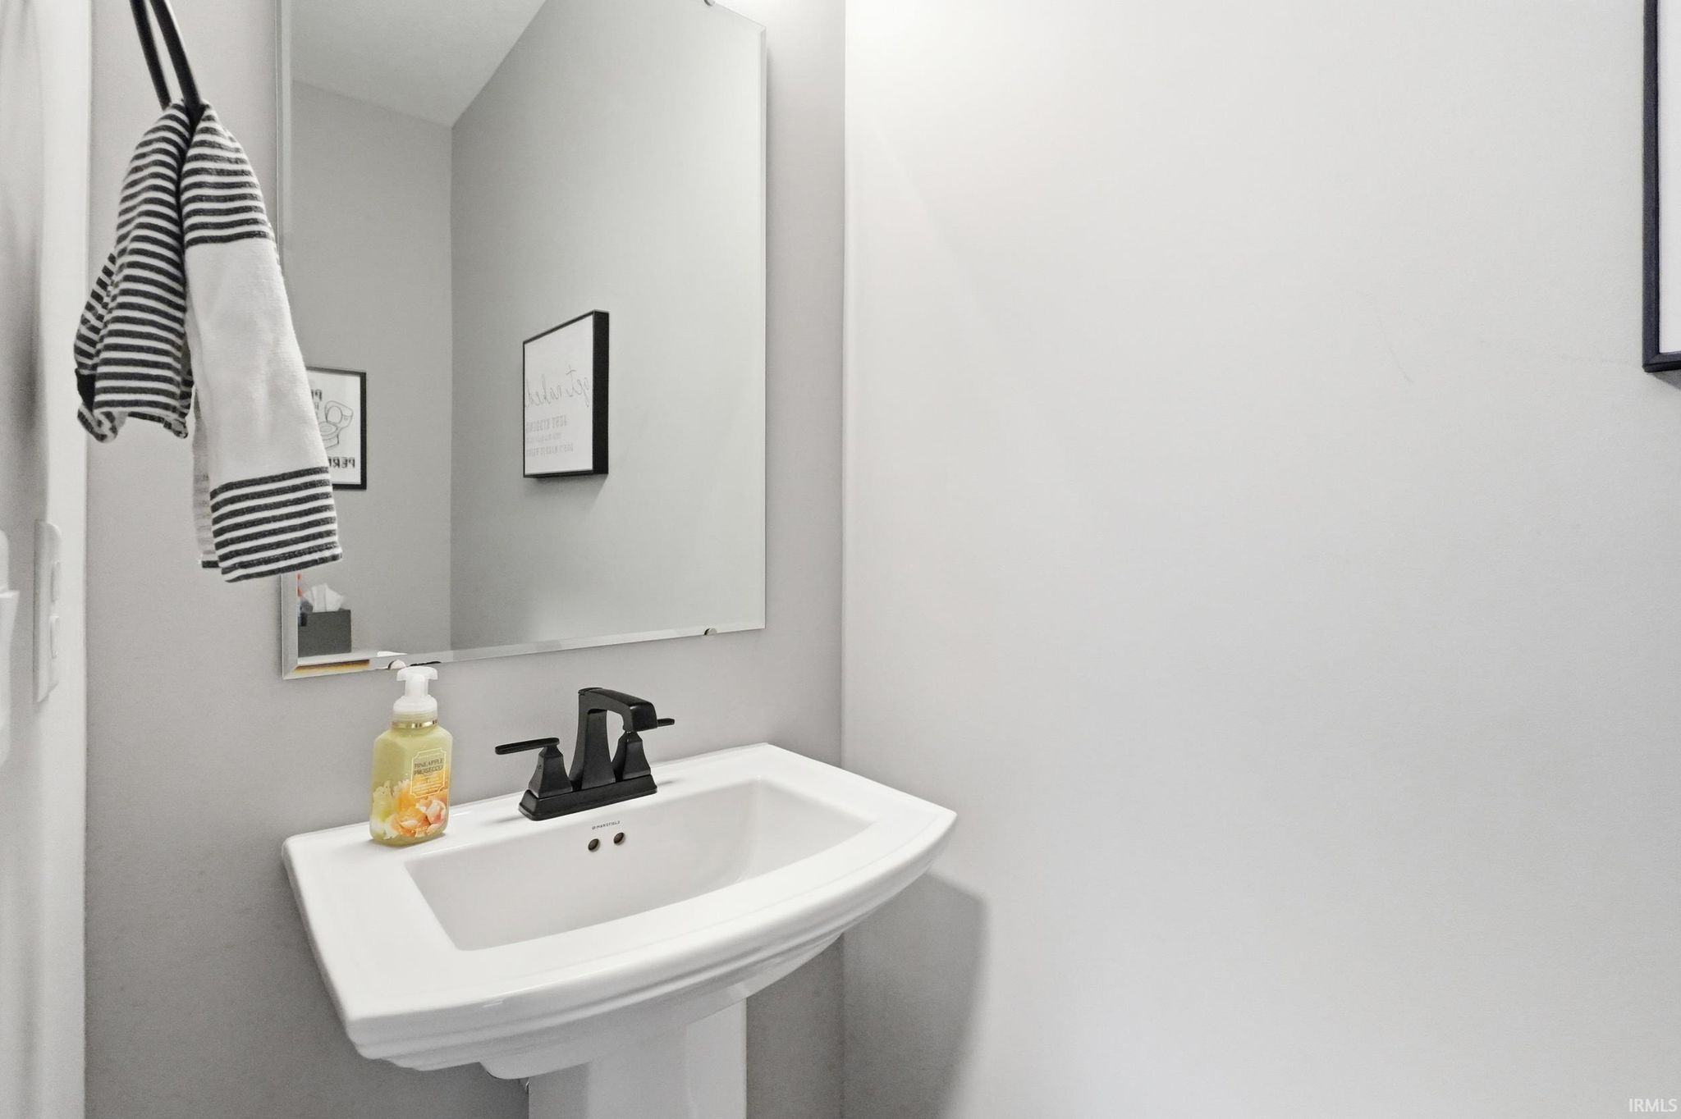
| Bathrooms | 4 (3 Full, 1 Half) |
| Year Built | 2022 |
| Days On Market | 70 |
| Design | One and Half Story |
| Cooling | Central Air |
| Heating | Natural Gas, Forced Air |
| Basement | Full |
| Garage | Attached |
| Garage Spaces | 3 |
| Sewer | Public Sewer |
| Fencing | N/A |
Financial
| Year Taxes Payable | 2026 |
| Assoc. Dues | $450.00 Annually |

Open House
$649,900
5306 Greyson Heights Drive
Auburn, IN 46706
Auburn, IN 46706
MLS# 202622692
3,389
Sq. Ft.
3
Bed
4
Bath
3 Car
Garage
0.28
Acre(s)
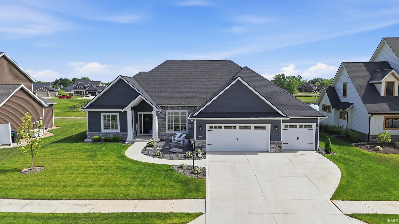
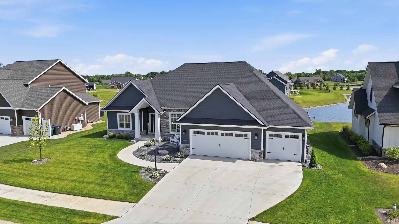
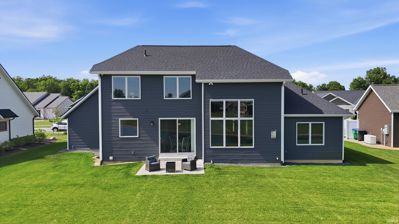
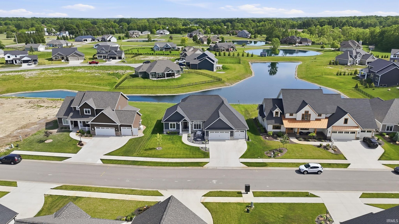
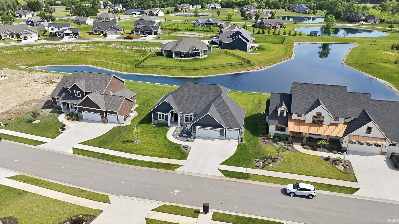
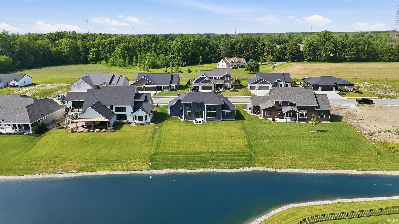
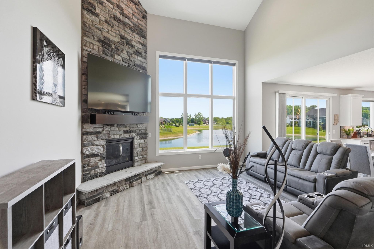
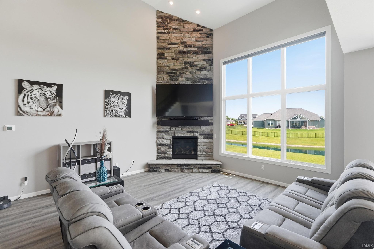
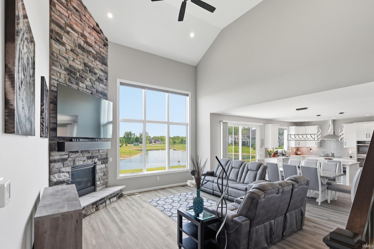
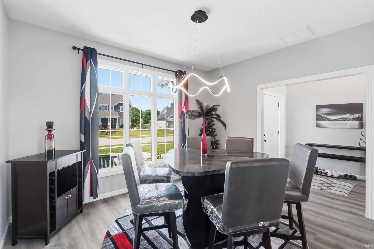
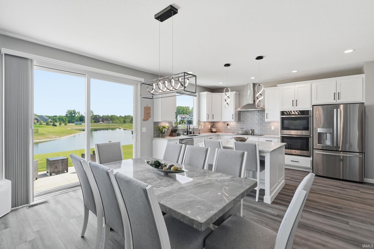
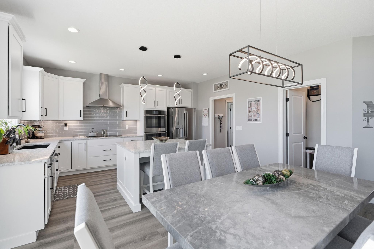
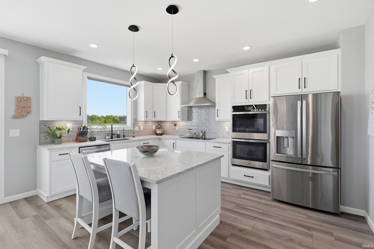
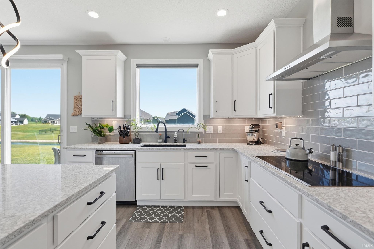
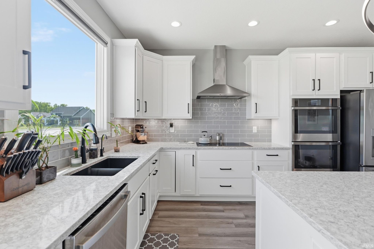
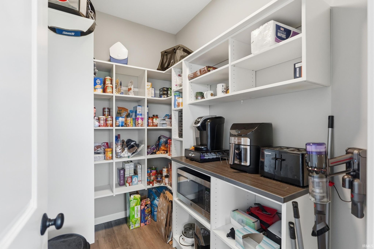
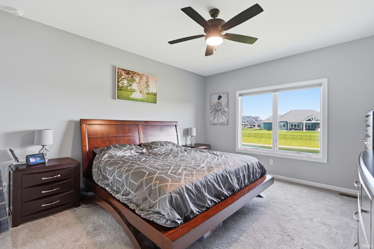
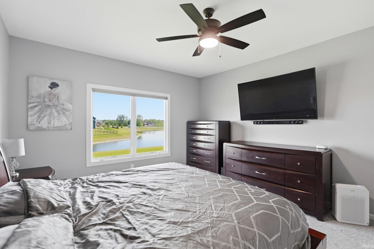
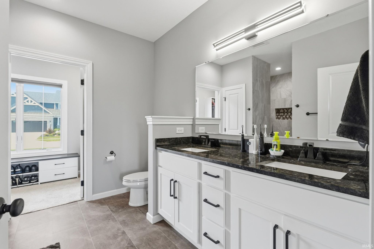
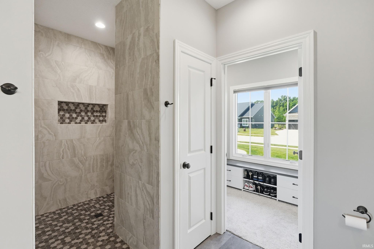
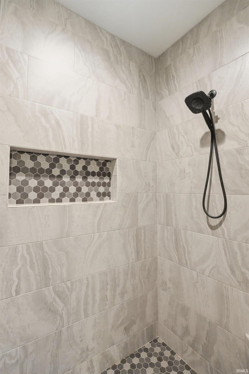
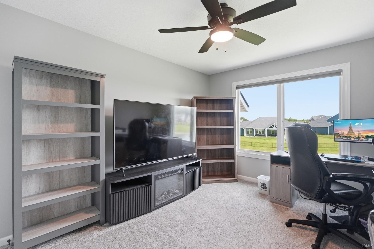
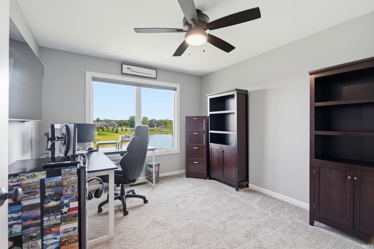
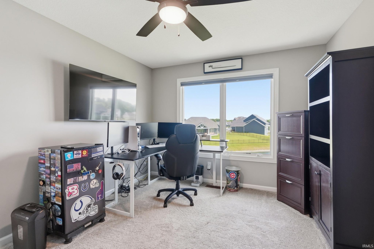
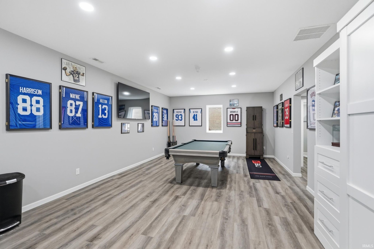
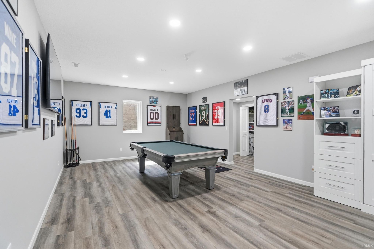
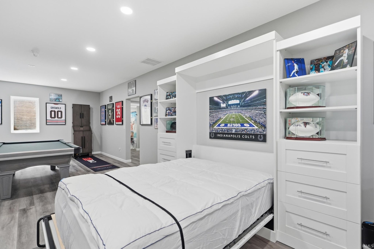
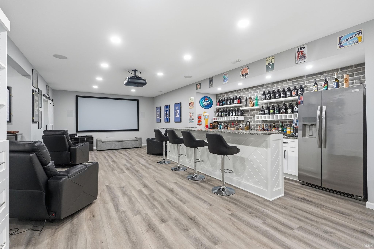
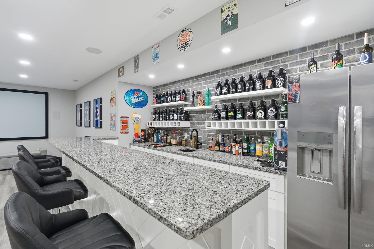
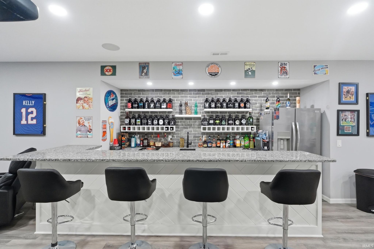
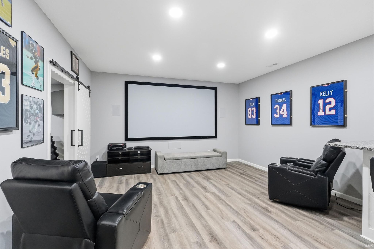
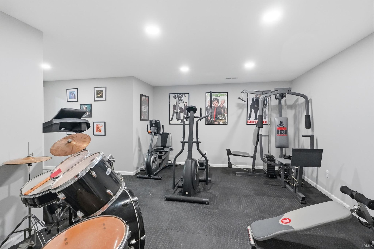
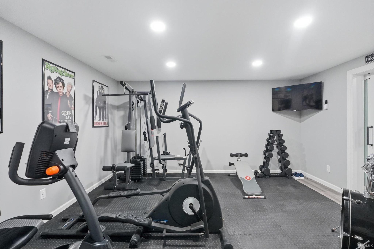
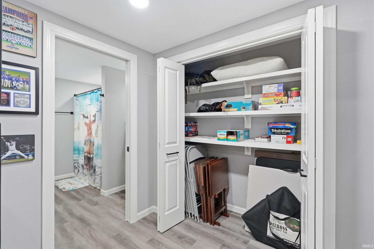
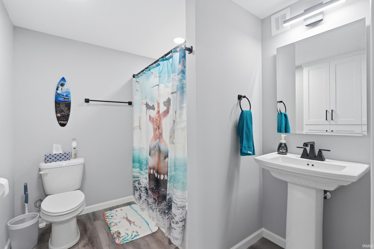
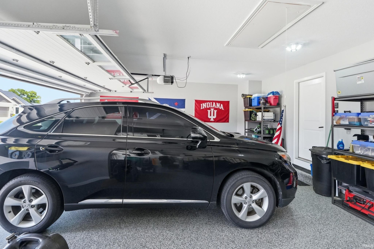
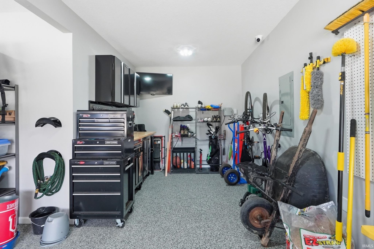
Welcome to this beautiful Granite Ridge build that was complete in 2023. Located in the highly desirable Northwest Allen County School district, this one and a half story home has 3 bedrooms, 3.5 bathrooms, and is nestled on a pond lot in Greyson Heights. You begin by walking into the great room that has a 20 foot vaulted ceiling and a large stone fireplace that extends from floor to ceiling. The large primary suite (located on the main floor) connects to a bathroom that boasts granite countertops, dual sinks, huge closet and walk in porcelain shower. The kitchen area is an open concept with white cabinets, subway tile backsplash, quartz countertops, a large island, stainless steel appliances, double oven, and large walk in pantry. The 1572 sq foot (1357 finished sq feet) basement contains vinyl flooring, a full bathroom, murphy bed, large bar area with granite countertops and built in shelving, a fitness room, and a projector and screen for entertaining. The oversized three car garage contains finished flooring and access to an attic that is partially floored (336 sq feet floored). This home also contains a reverse osmosis system, water softener, tankless water heater and irrigation to the front and back yards. Located in Northwest Allen County Schools district, this home is close to I 69 access, grocery stores, and restaurants. Don't miss out on this great opportunity!
Open House:
August
20
Thursday
5:00pm - 7:00pm
August
22
Saturday
1:00pm - 3:00pm
Amenities
Master Downstairs
Sale Includes:
- Dishwasher
- Refrigerator
- Washer
- Electric Cooktop
- Double Oven
- Tankless Water Heater
- Dryer
- Water Heater
Map & Directions:
Listing Provided Courtesy of Matt Motz. Mike Thomas Assoc., Inc, Phone: 260-450-1991
This content last refreshed on 08/20/2026 2:03 pm EDT.
About the Property
| MLS # | 202622692 |
| Status | Active |
| Property Type | Residential |
| Property SubType | Single Family Residence |
| Square Feet | 3,389 sqft |
| New Construction | No |
| Type | Site-Built Home |
| Bedrooms | 3 |
| Bathrooms | 4 (3 Full, 1 Half) |
| Year Built | 2022 |
| Days On Market | 70 |
| Design | One and Half Story |
| Cooling | Central Air |
| Heating | Natural Gas, Forced Air |
| Basement | Full |
| Garage | Attached |
| Garage Spaces | 3 |
| Sewer | Public Sewer |
| Fencing | N/A |
Financial
| Year Taxes Payable | 2026 |
| Assoc. Dues | $450.00 Annually |
Dimensions & Additional Detail
| Exterior | Stone, Vinyl Siding |
| Lot Square Feet | 12392 |
| Lot Size | 0.28 Acres |
| Lot Dimensions | 57x17x140x79x14 |
| Bedroom 1 | 15 x 14 Main Level |
| Bedroom 2 | 13 x 11 Upper Level |
| Bedroom 3 | 13 x 11 Upper Level |
| Bedroom 4 | 15 x 11 Main Level |
| Bonus Room | 16 x 15 Lower Level |
| Dining Room | 13 x 11 Main Level |
| Kitchen | 15 x 10 Main Level |
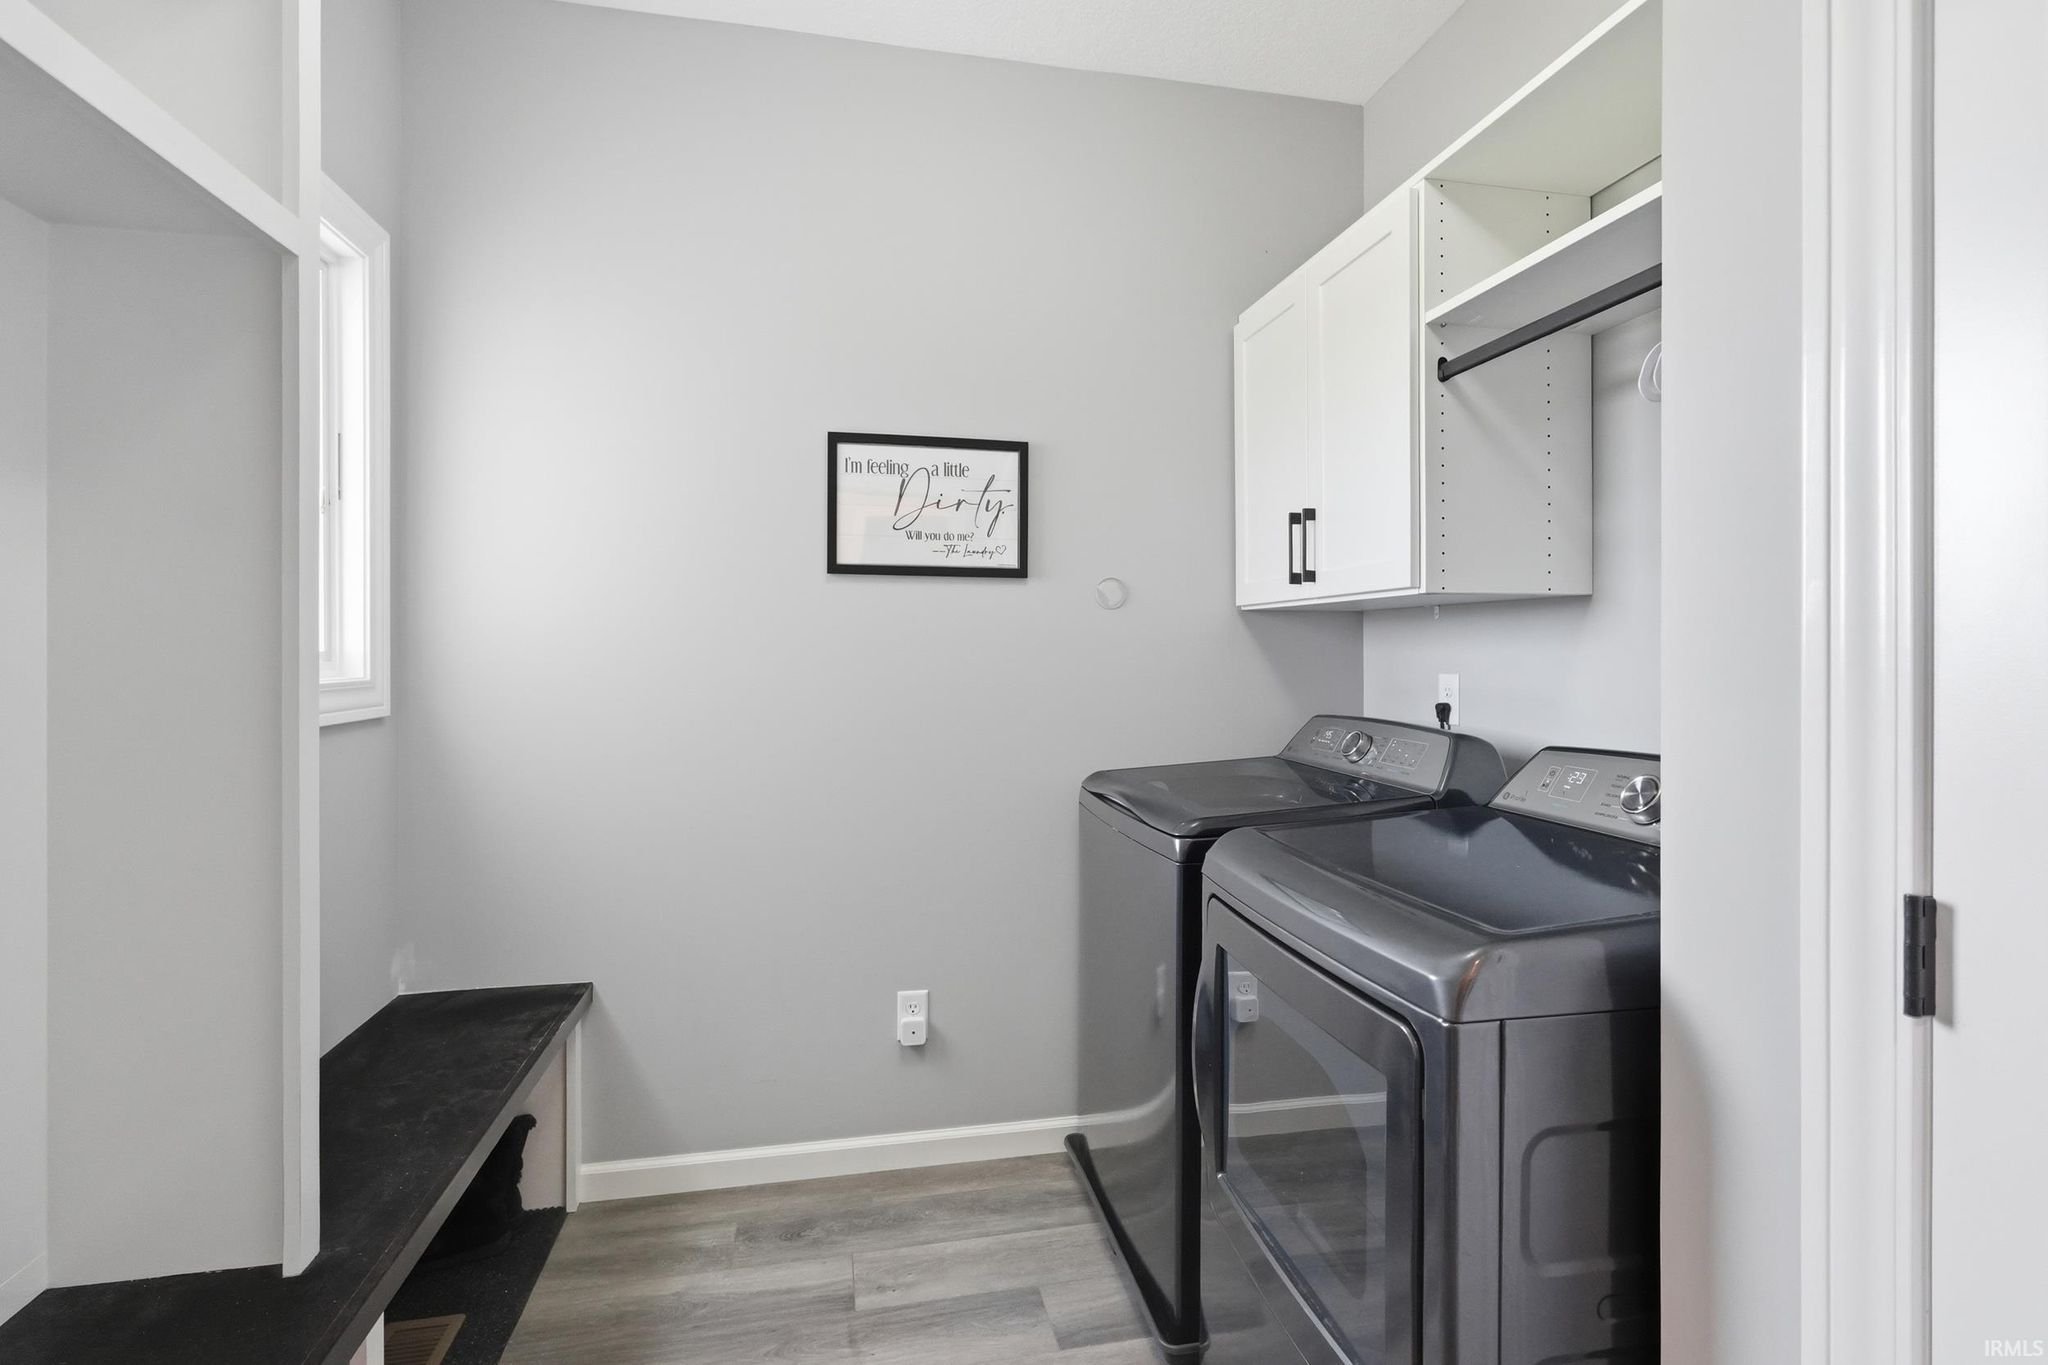
| Laundry | 8 x 7 Main Level |
| Living Room | 18 x 16 Main Level |
Schools
| School District | Northwest Allen County |
| Elementary School | Cedar Canyon |
| Middle Or Junior School | Maple Creek |
| High School | Carroll |
Location
| County | Allen |
| Subdivision | Greyson Heights |
| Township | Cedar Creek |
| City | Auburn |
| State | IN |
| Zip | 46706 |